
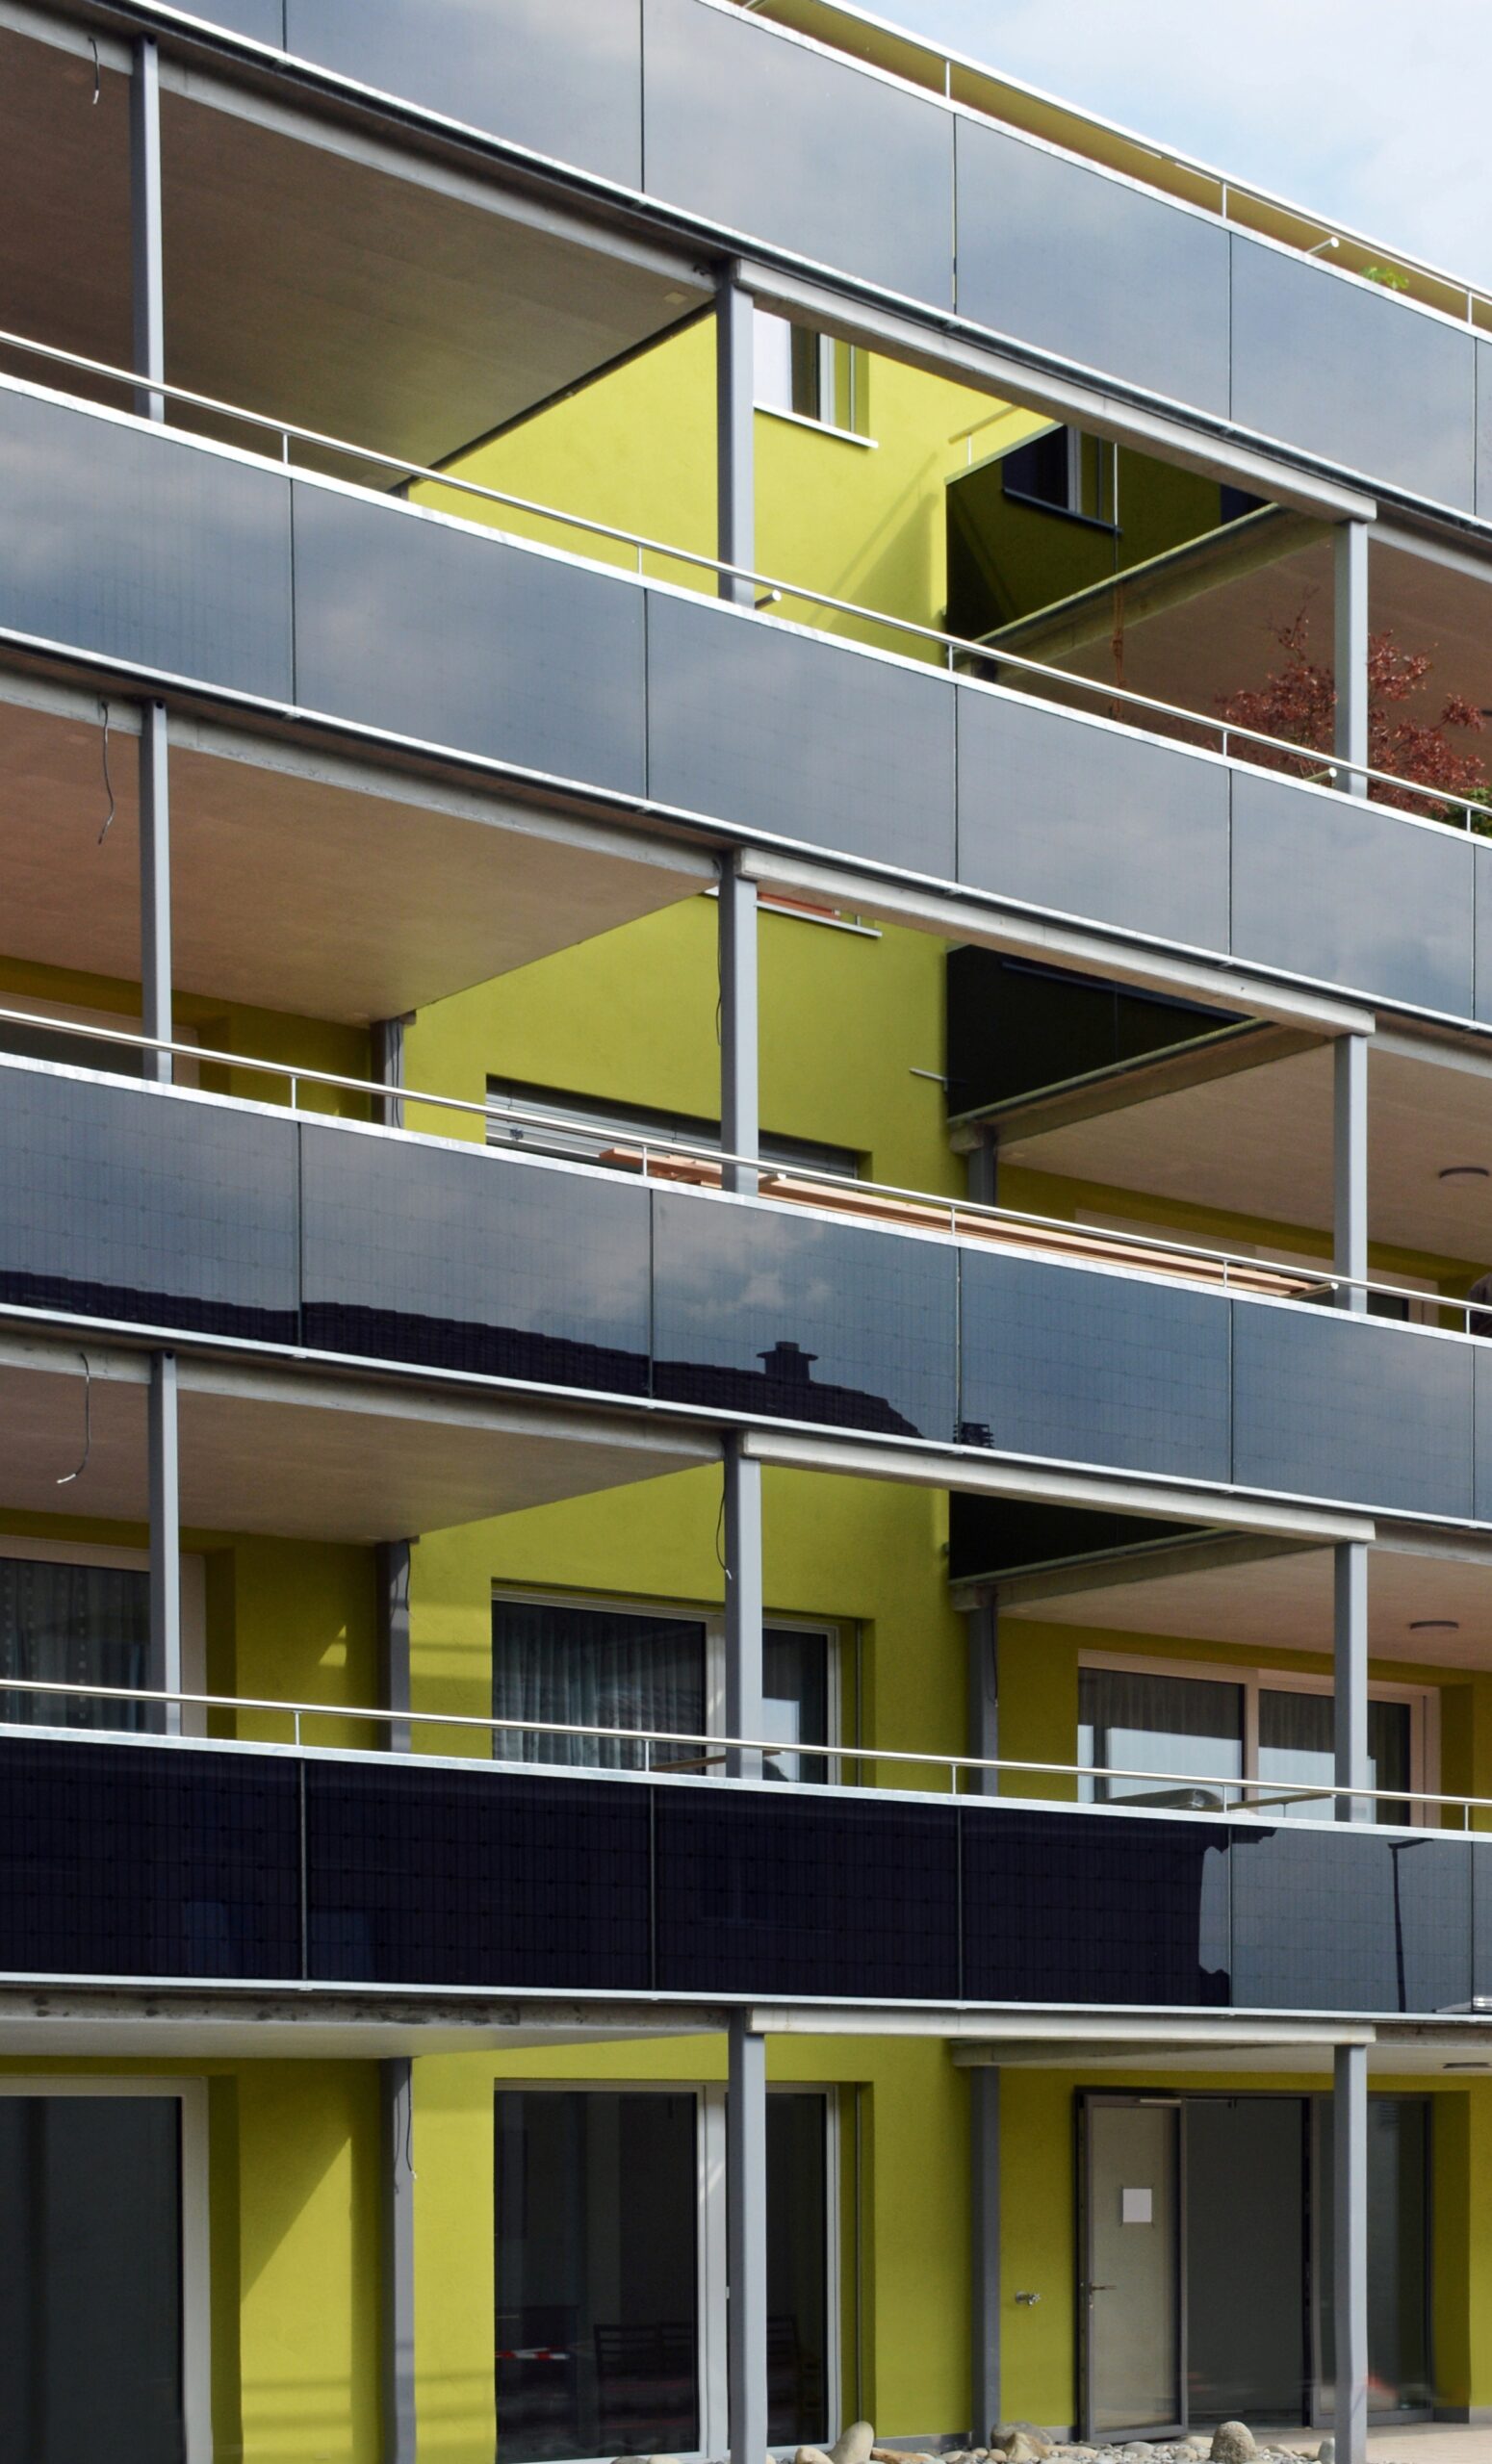
Balcony ITECO Modules: VSG 6/6 | 1.650 x 1.030 mm design colour photovoltaic modules total installed power
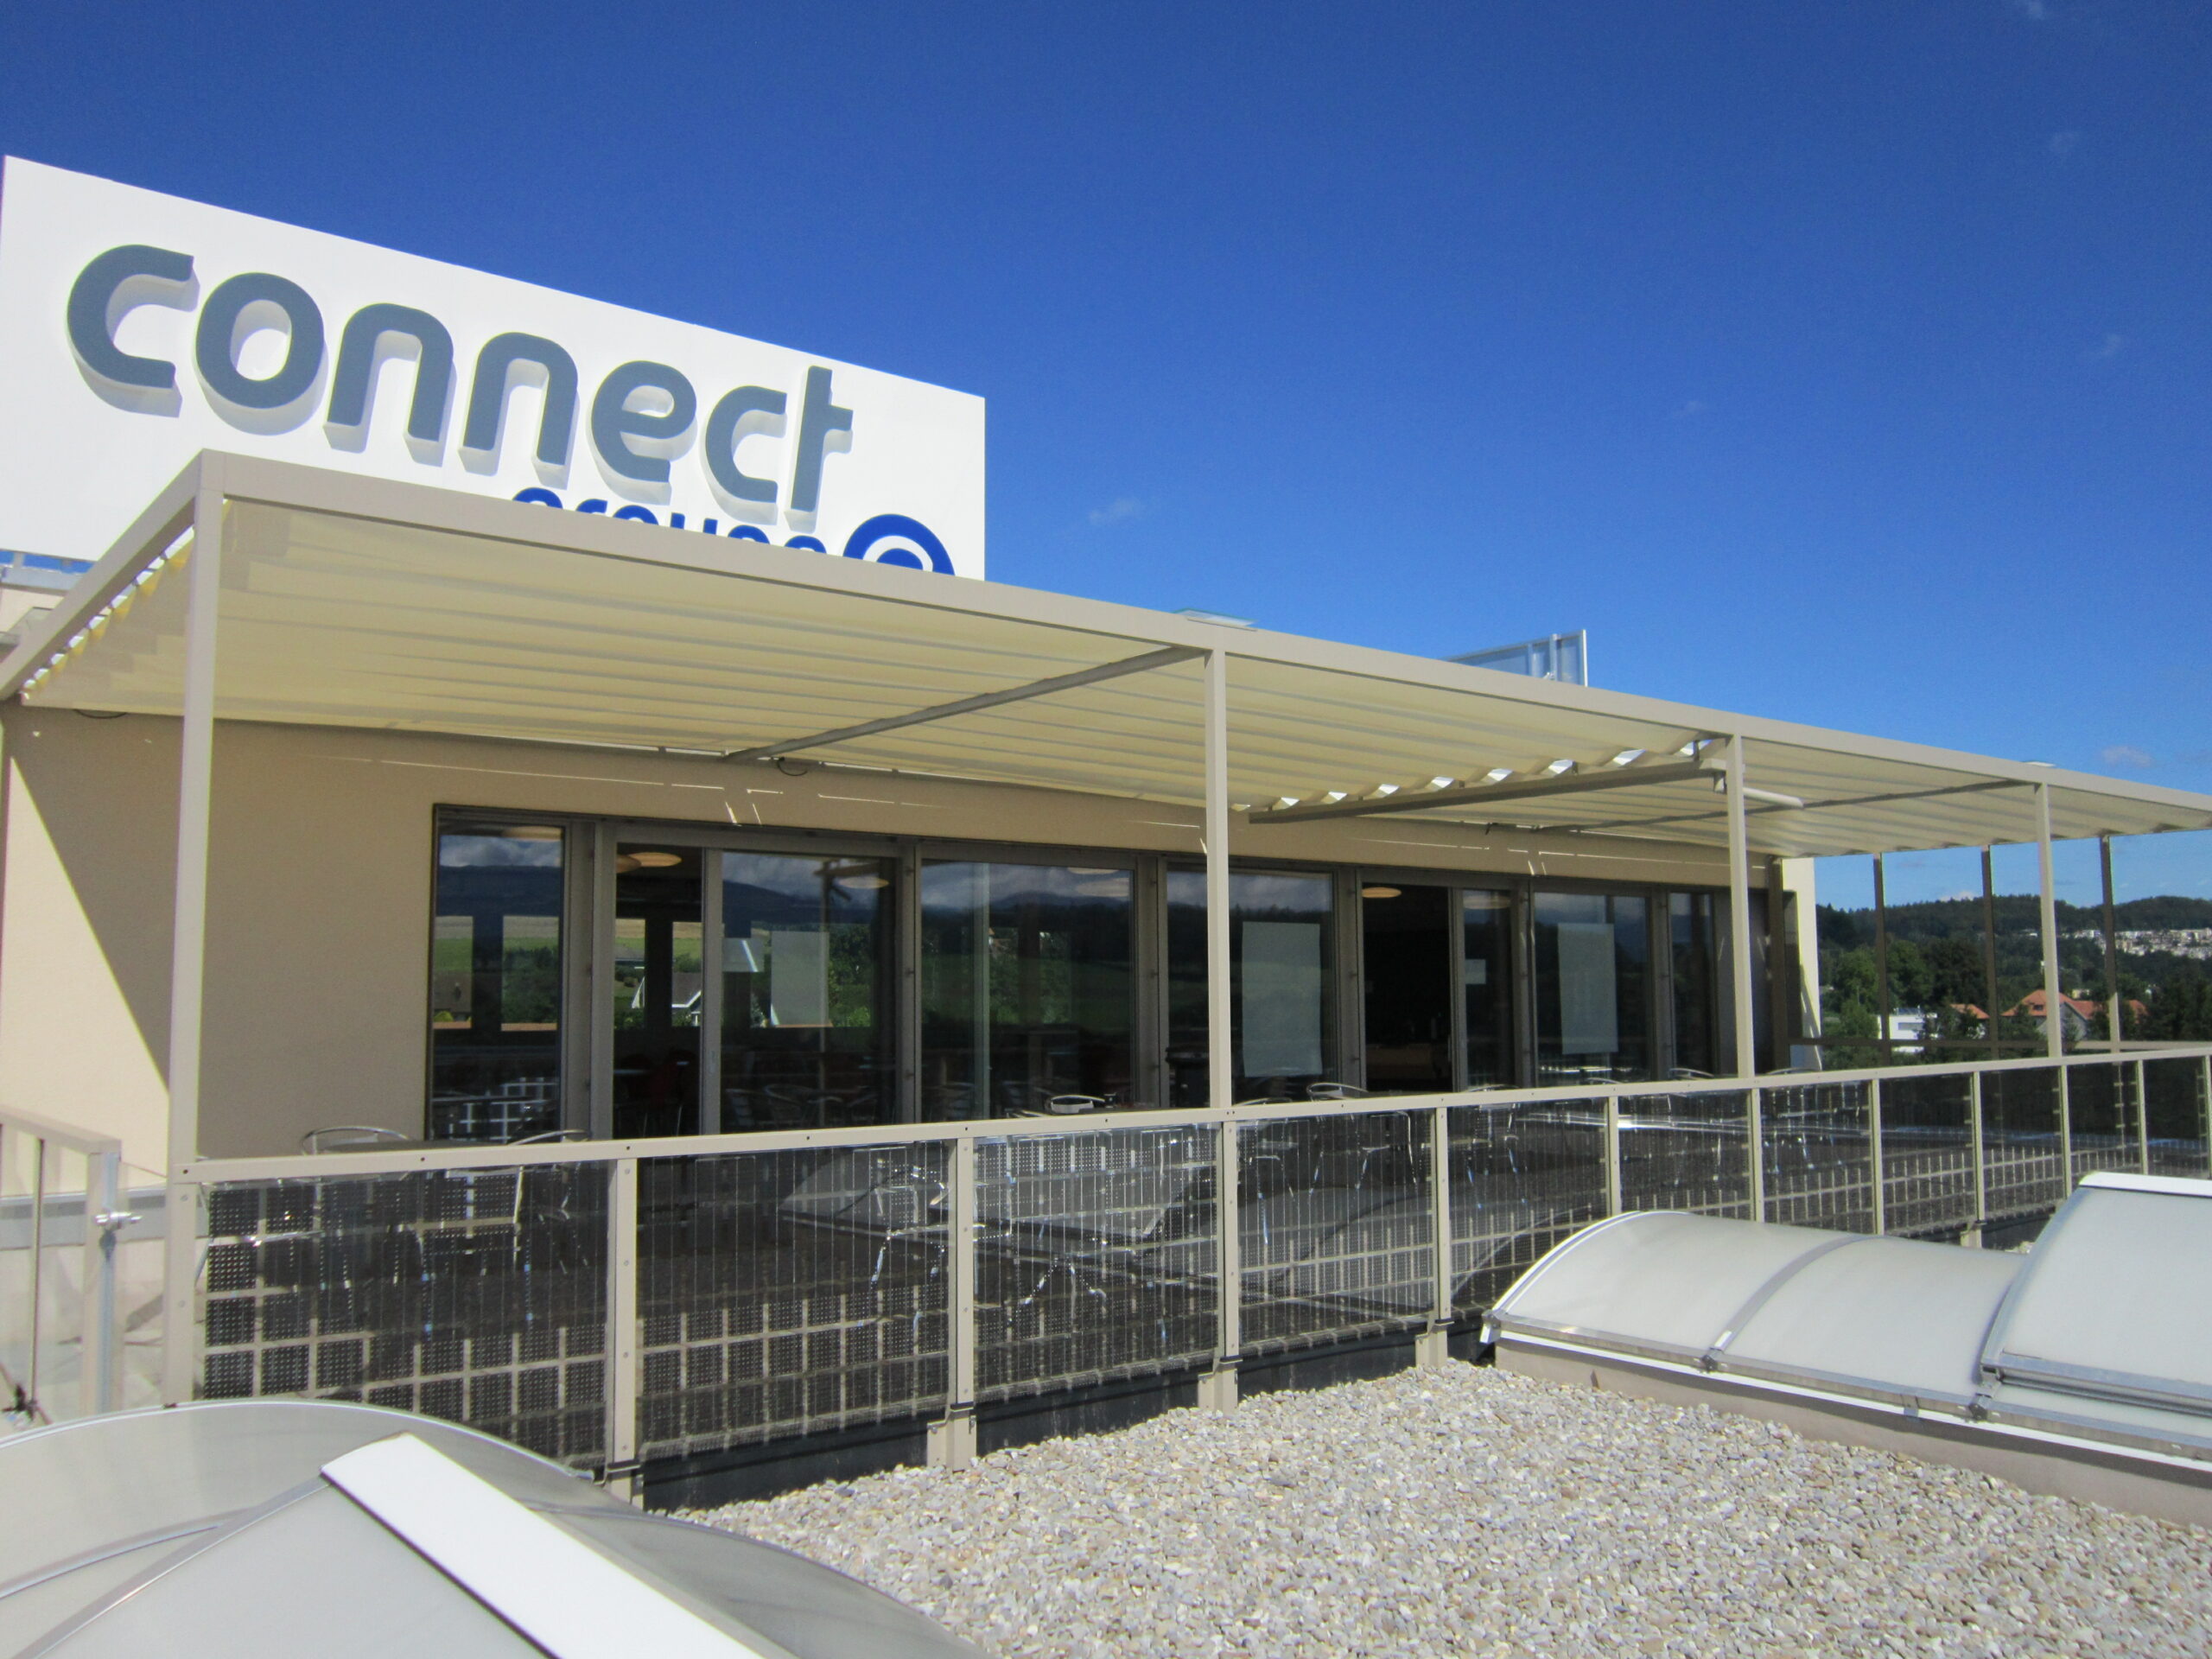
Balcony Group E connect
clinbacher2022-10-04T11:59:29+02:00Balcony Group E connect Partner: Group E Connect Modules: VSG 5/5 | 1.250 x 940 mm | perforated cells semi-transparent photovoltaic modules total installed power
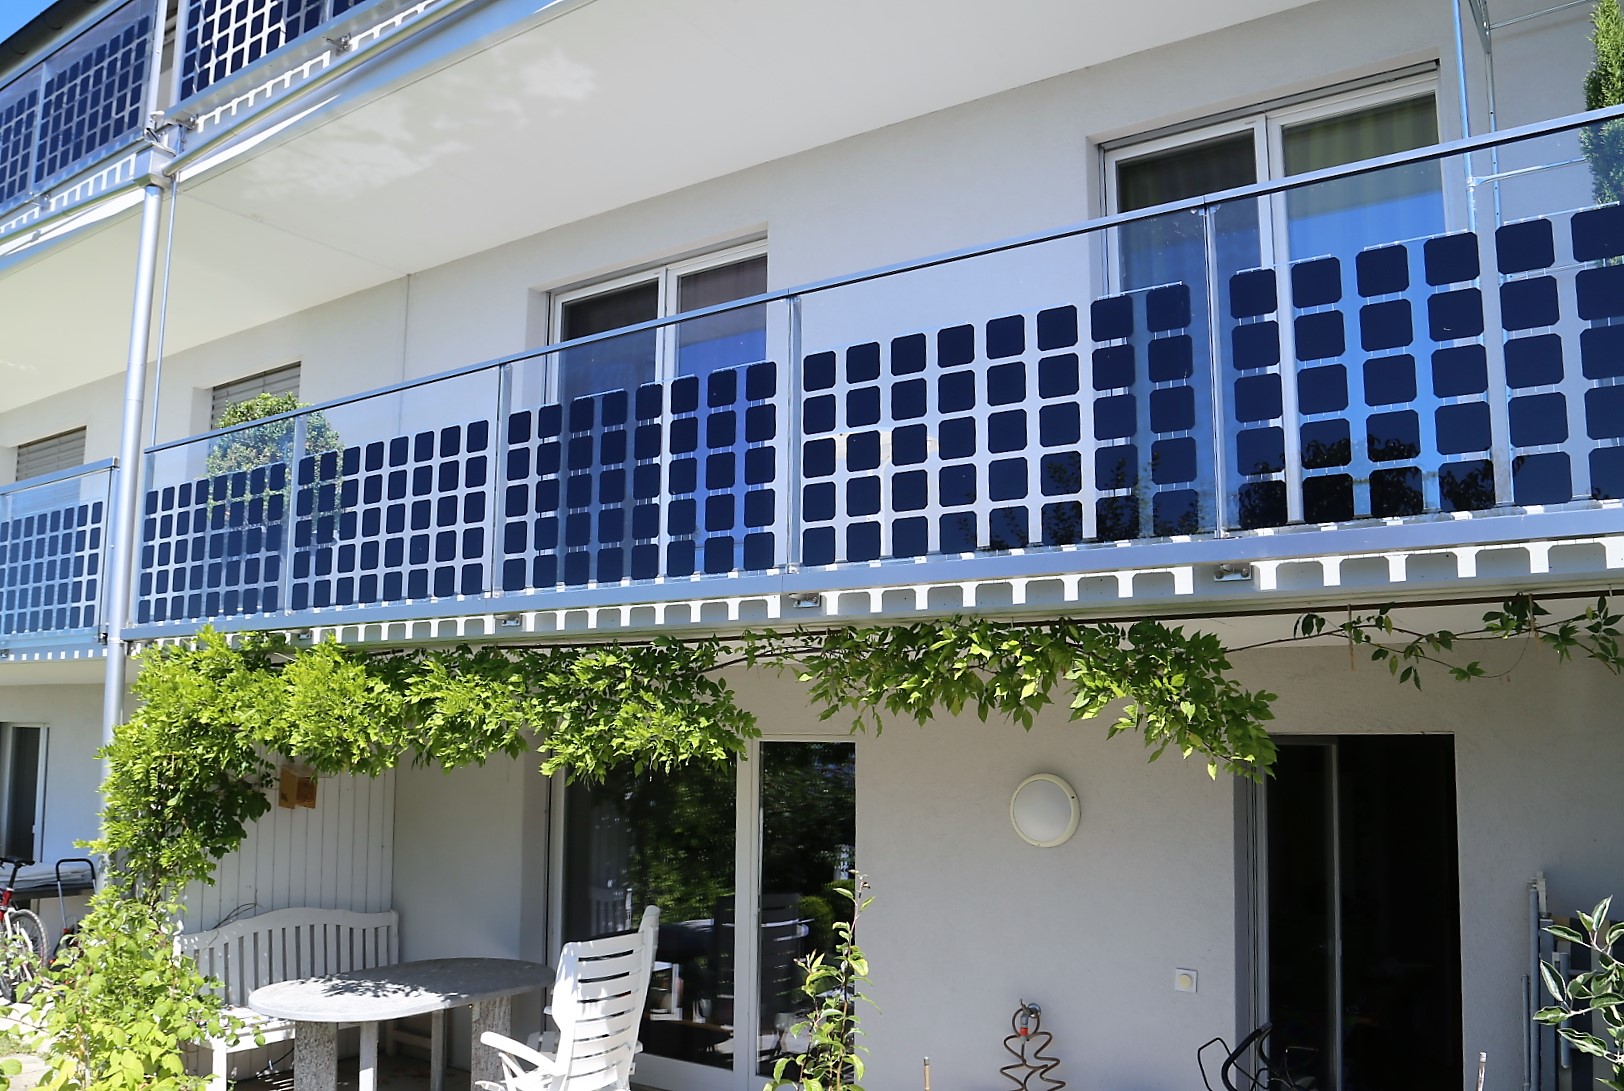
Balcony Company Todt Gmür + Partner AG
clinbacher2022-08-24T10:28:56+02:00Balcony Company Todt Gmür + Partner AG Partner: Reinhard AG Sachseln Modules: VSG TVG 5/6 | 1.790 x 999 mm Transparency: ~ 60 % semi-transparent photovoltaic modules total installed power
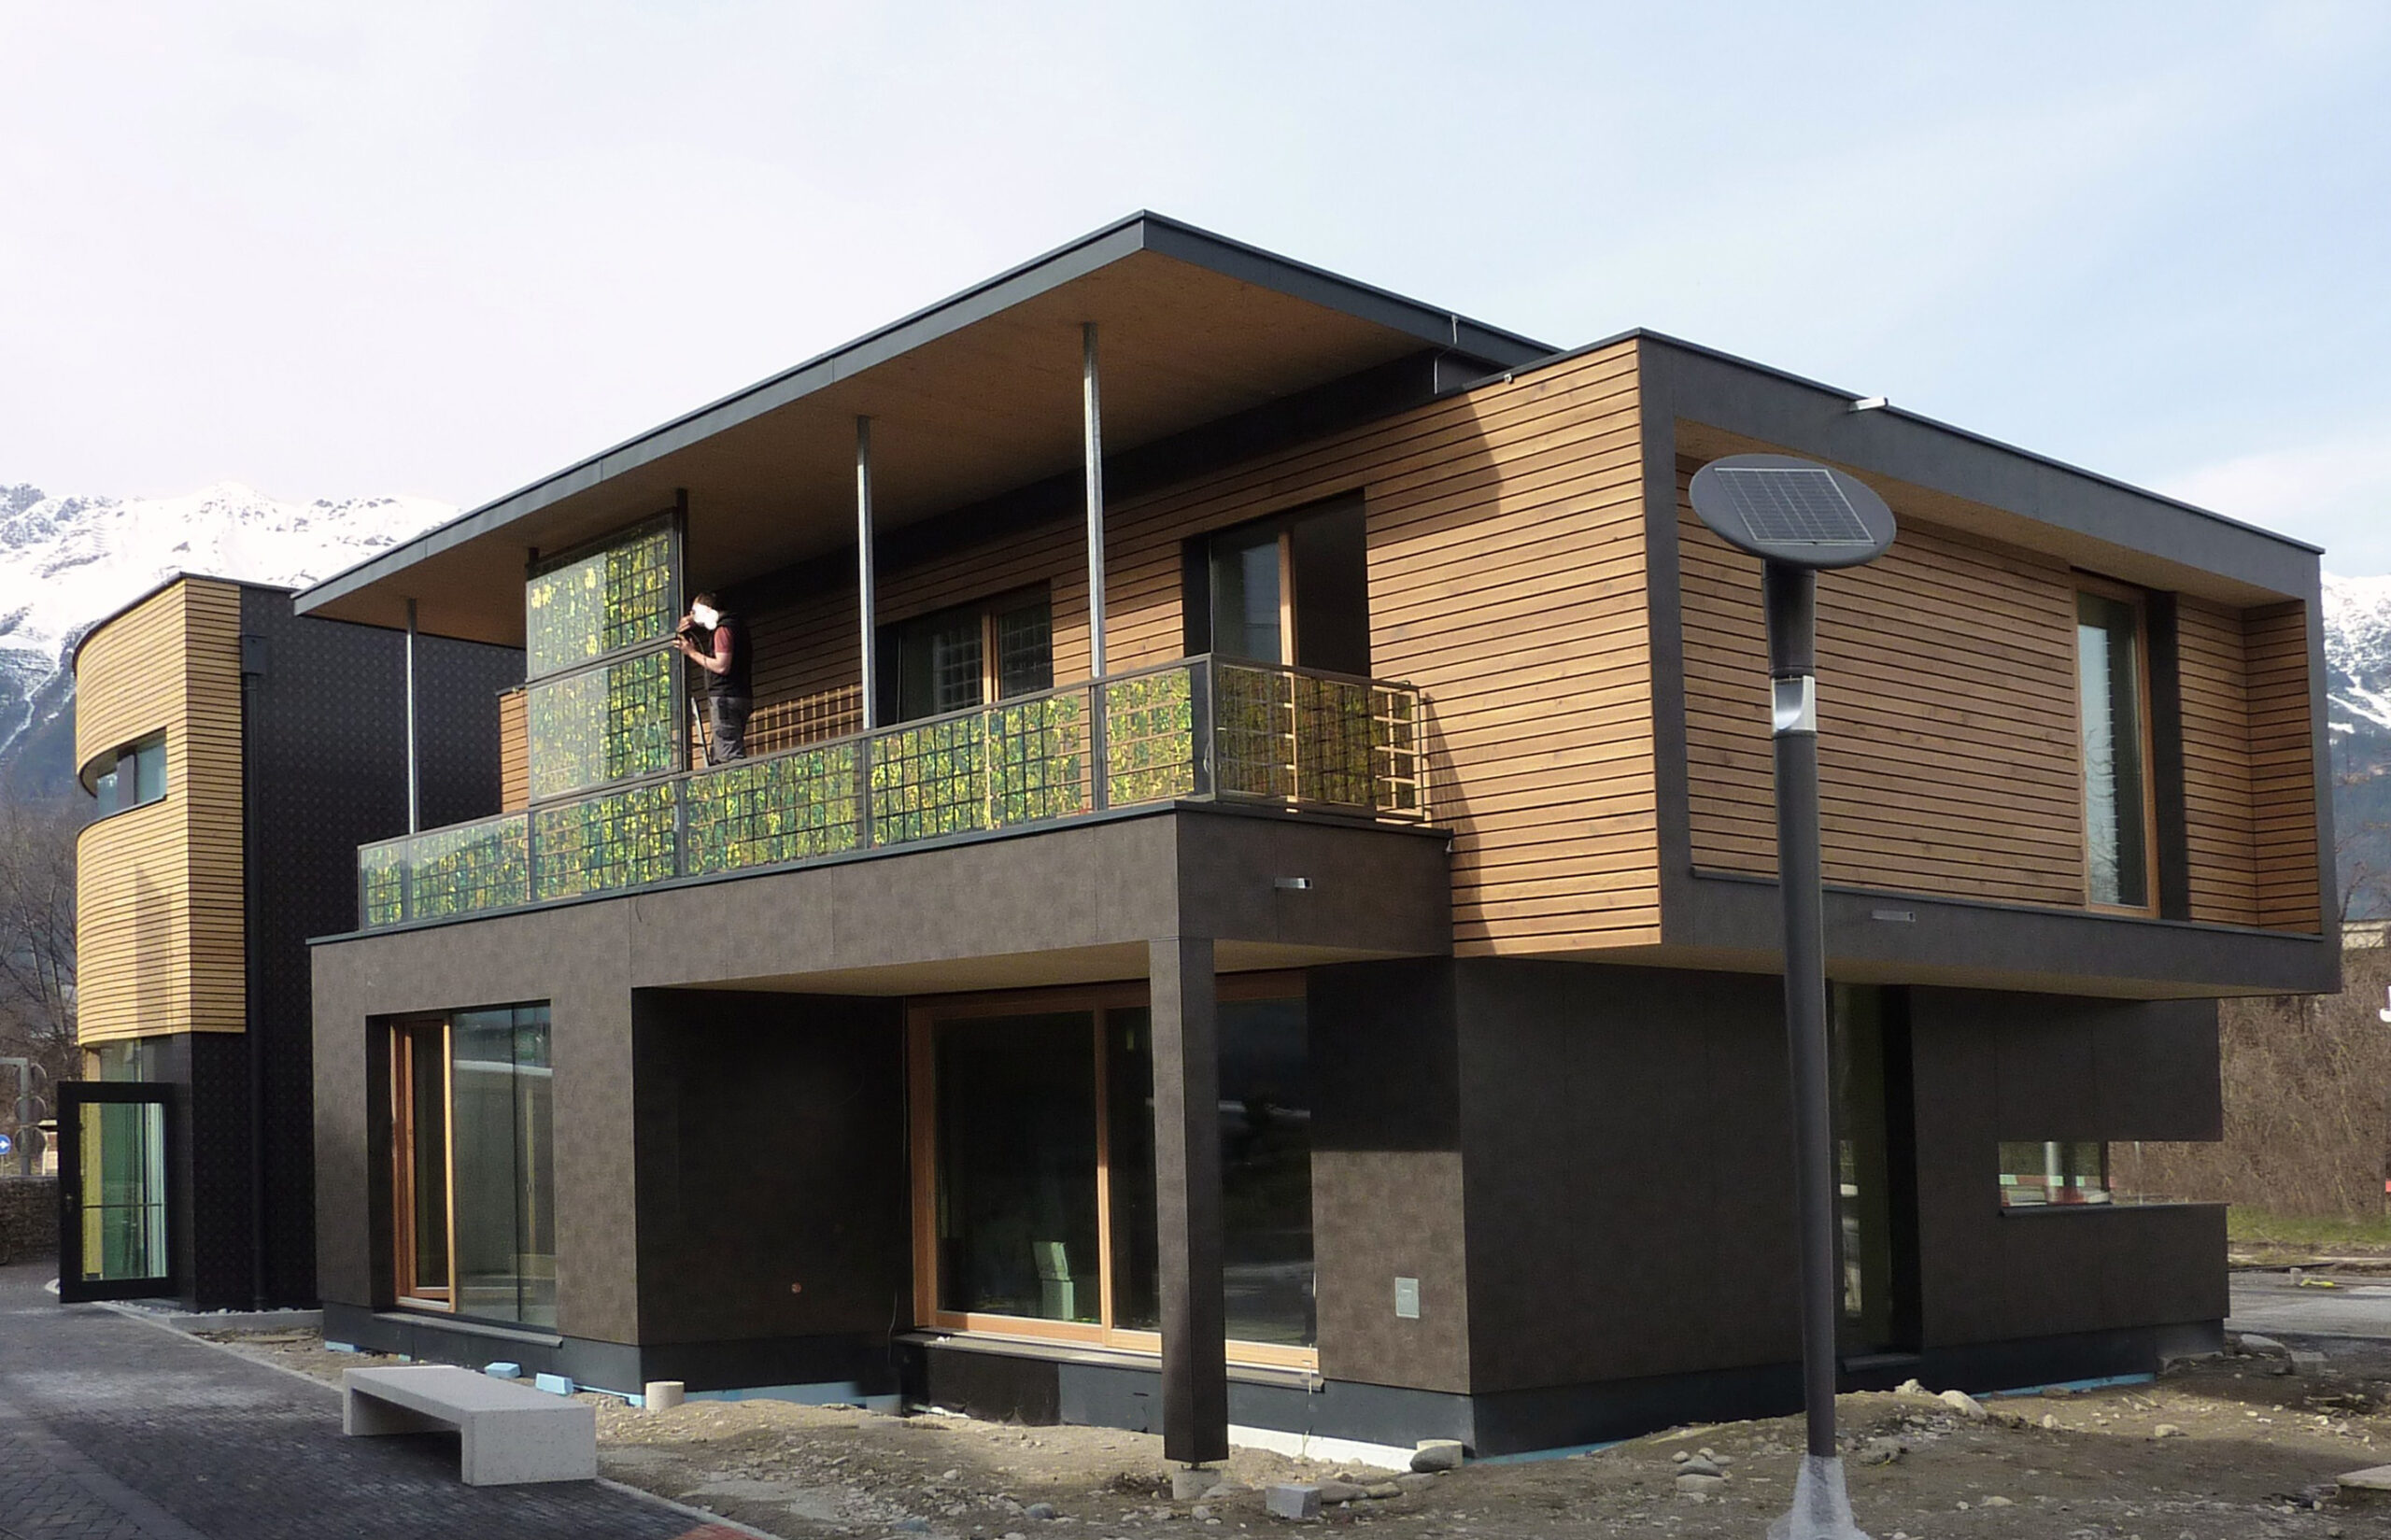
Balcony Tyrol Chamber of Commerce
clinbacher2022-08-24T10:03:54+02:00Balcony Tyrol Chamber of Commerce Modules: VSG 8/8 | 950 x 2.340 mm | golden cells semi-transparent photovoltaic modules total installed power
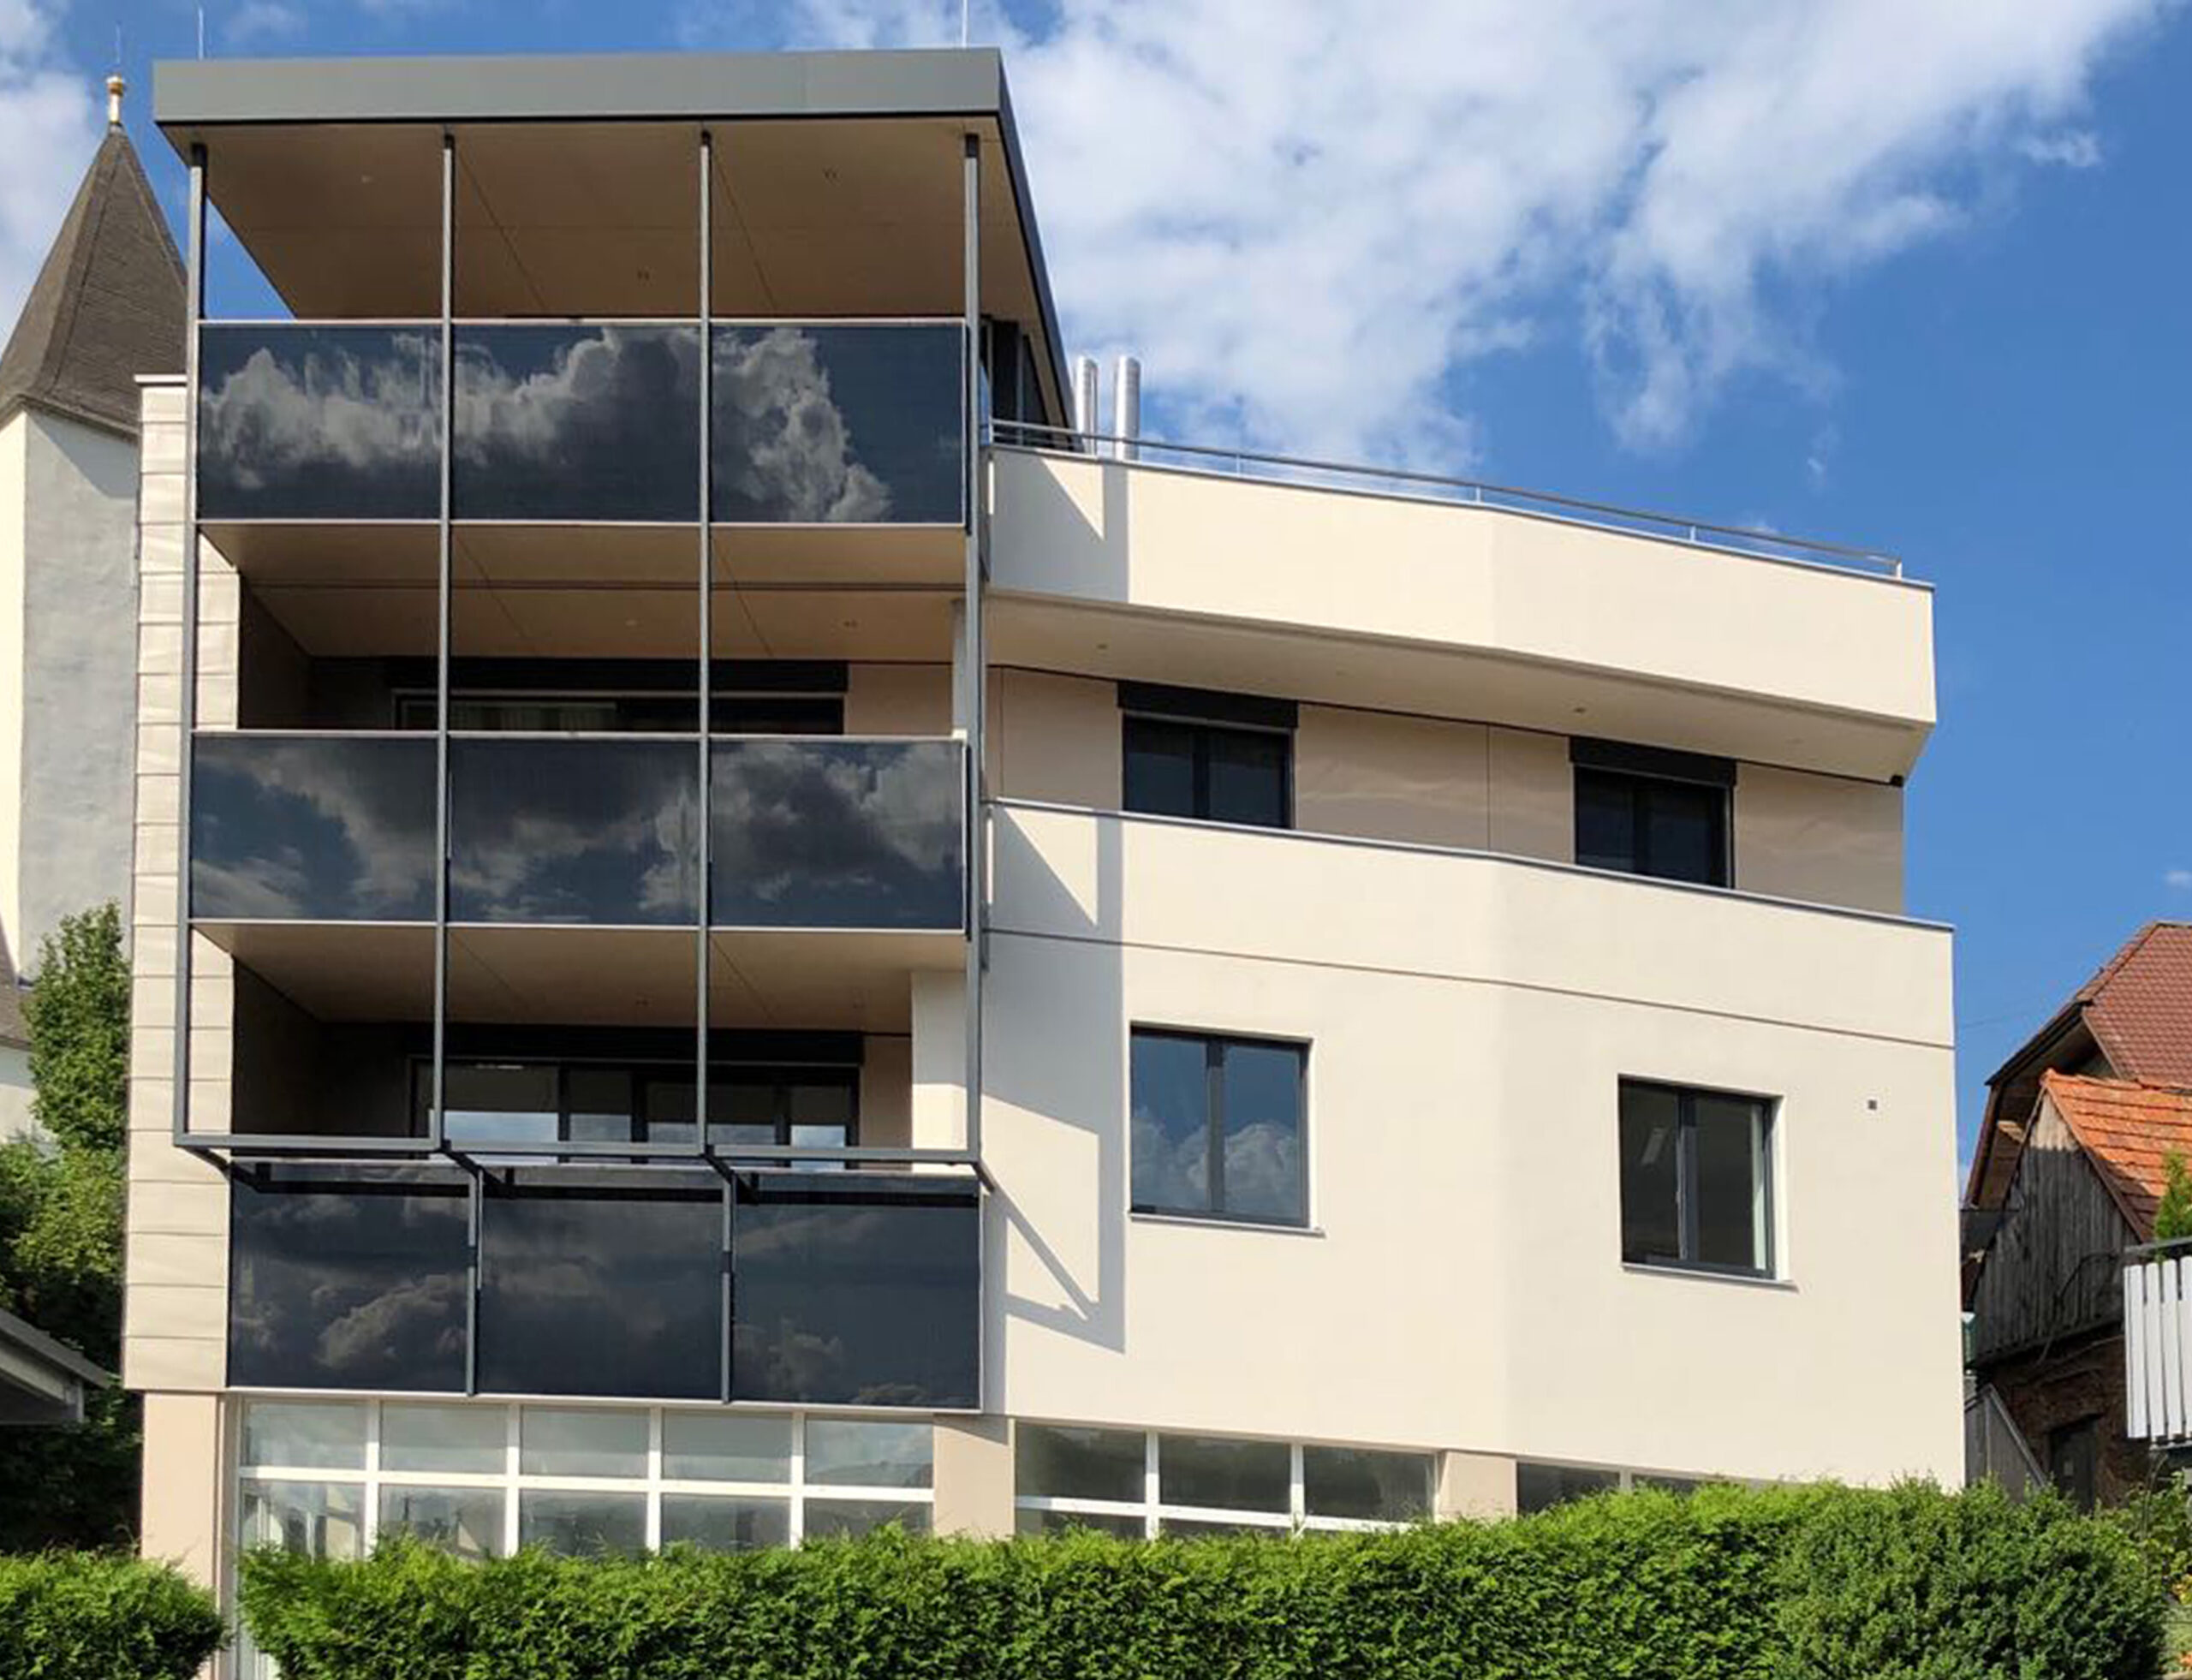
Balcony Haider
clinbacher2022-08-24T10:31:46+02:00Balcony Haider Modules: VSG 6/8 | max. 1.900 x 1.848 mm design colour photovoltaic modules total installed power
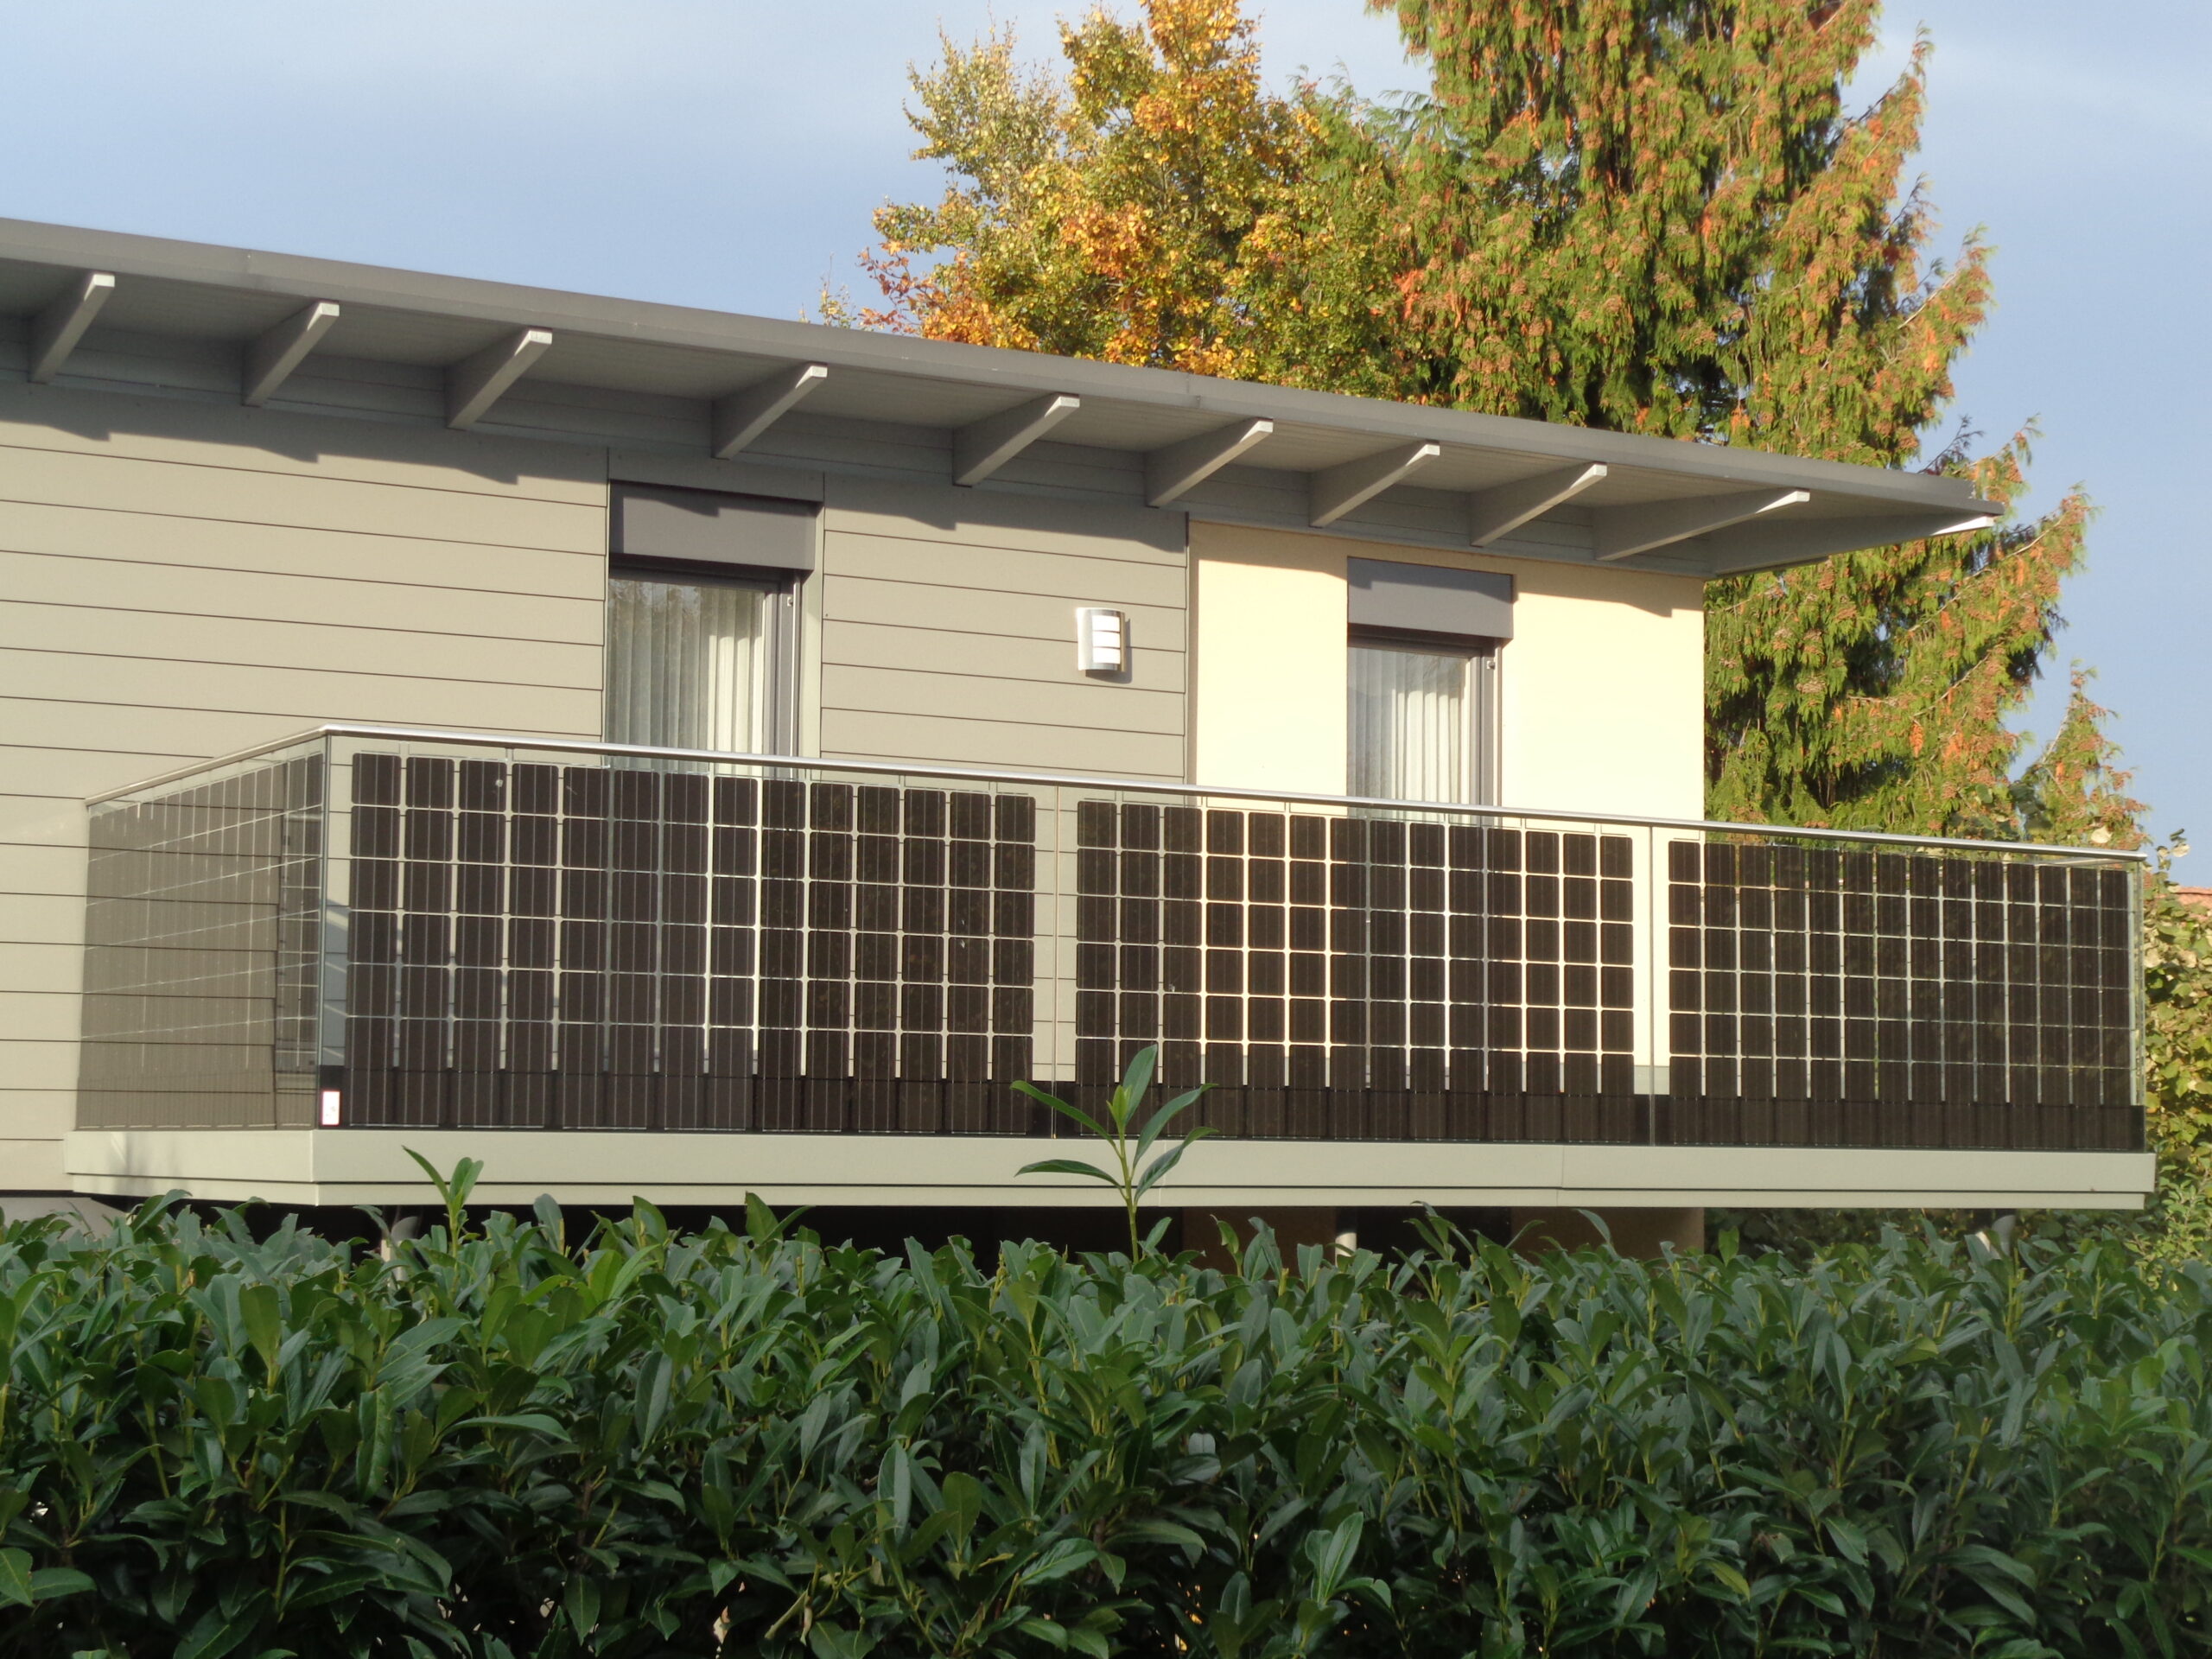
Balcony Family R.
clinbacher2022-08-22T15:15:42+02:00Balcony Family R. Modules: VSG TVG 8/8 | max. 2.825 x 1.308 mm semi-transparent photovoltaic modules total installed power
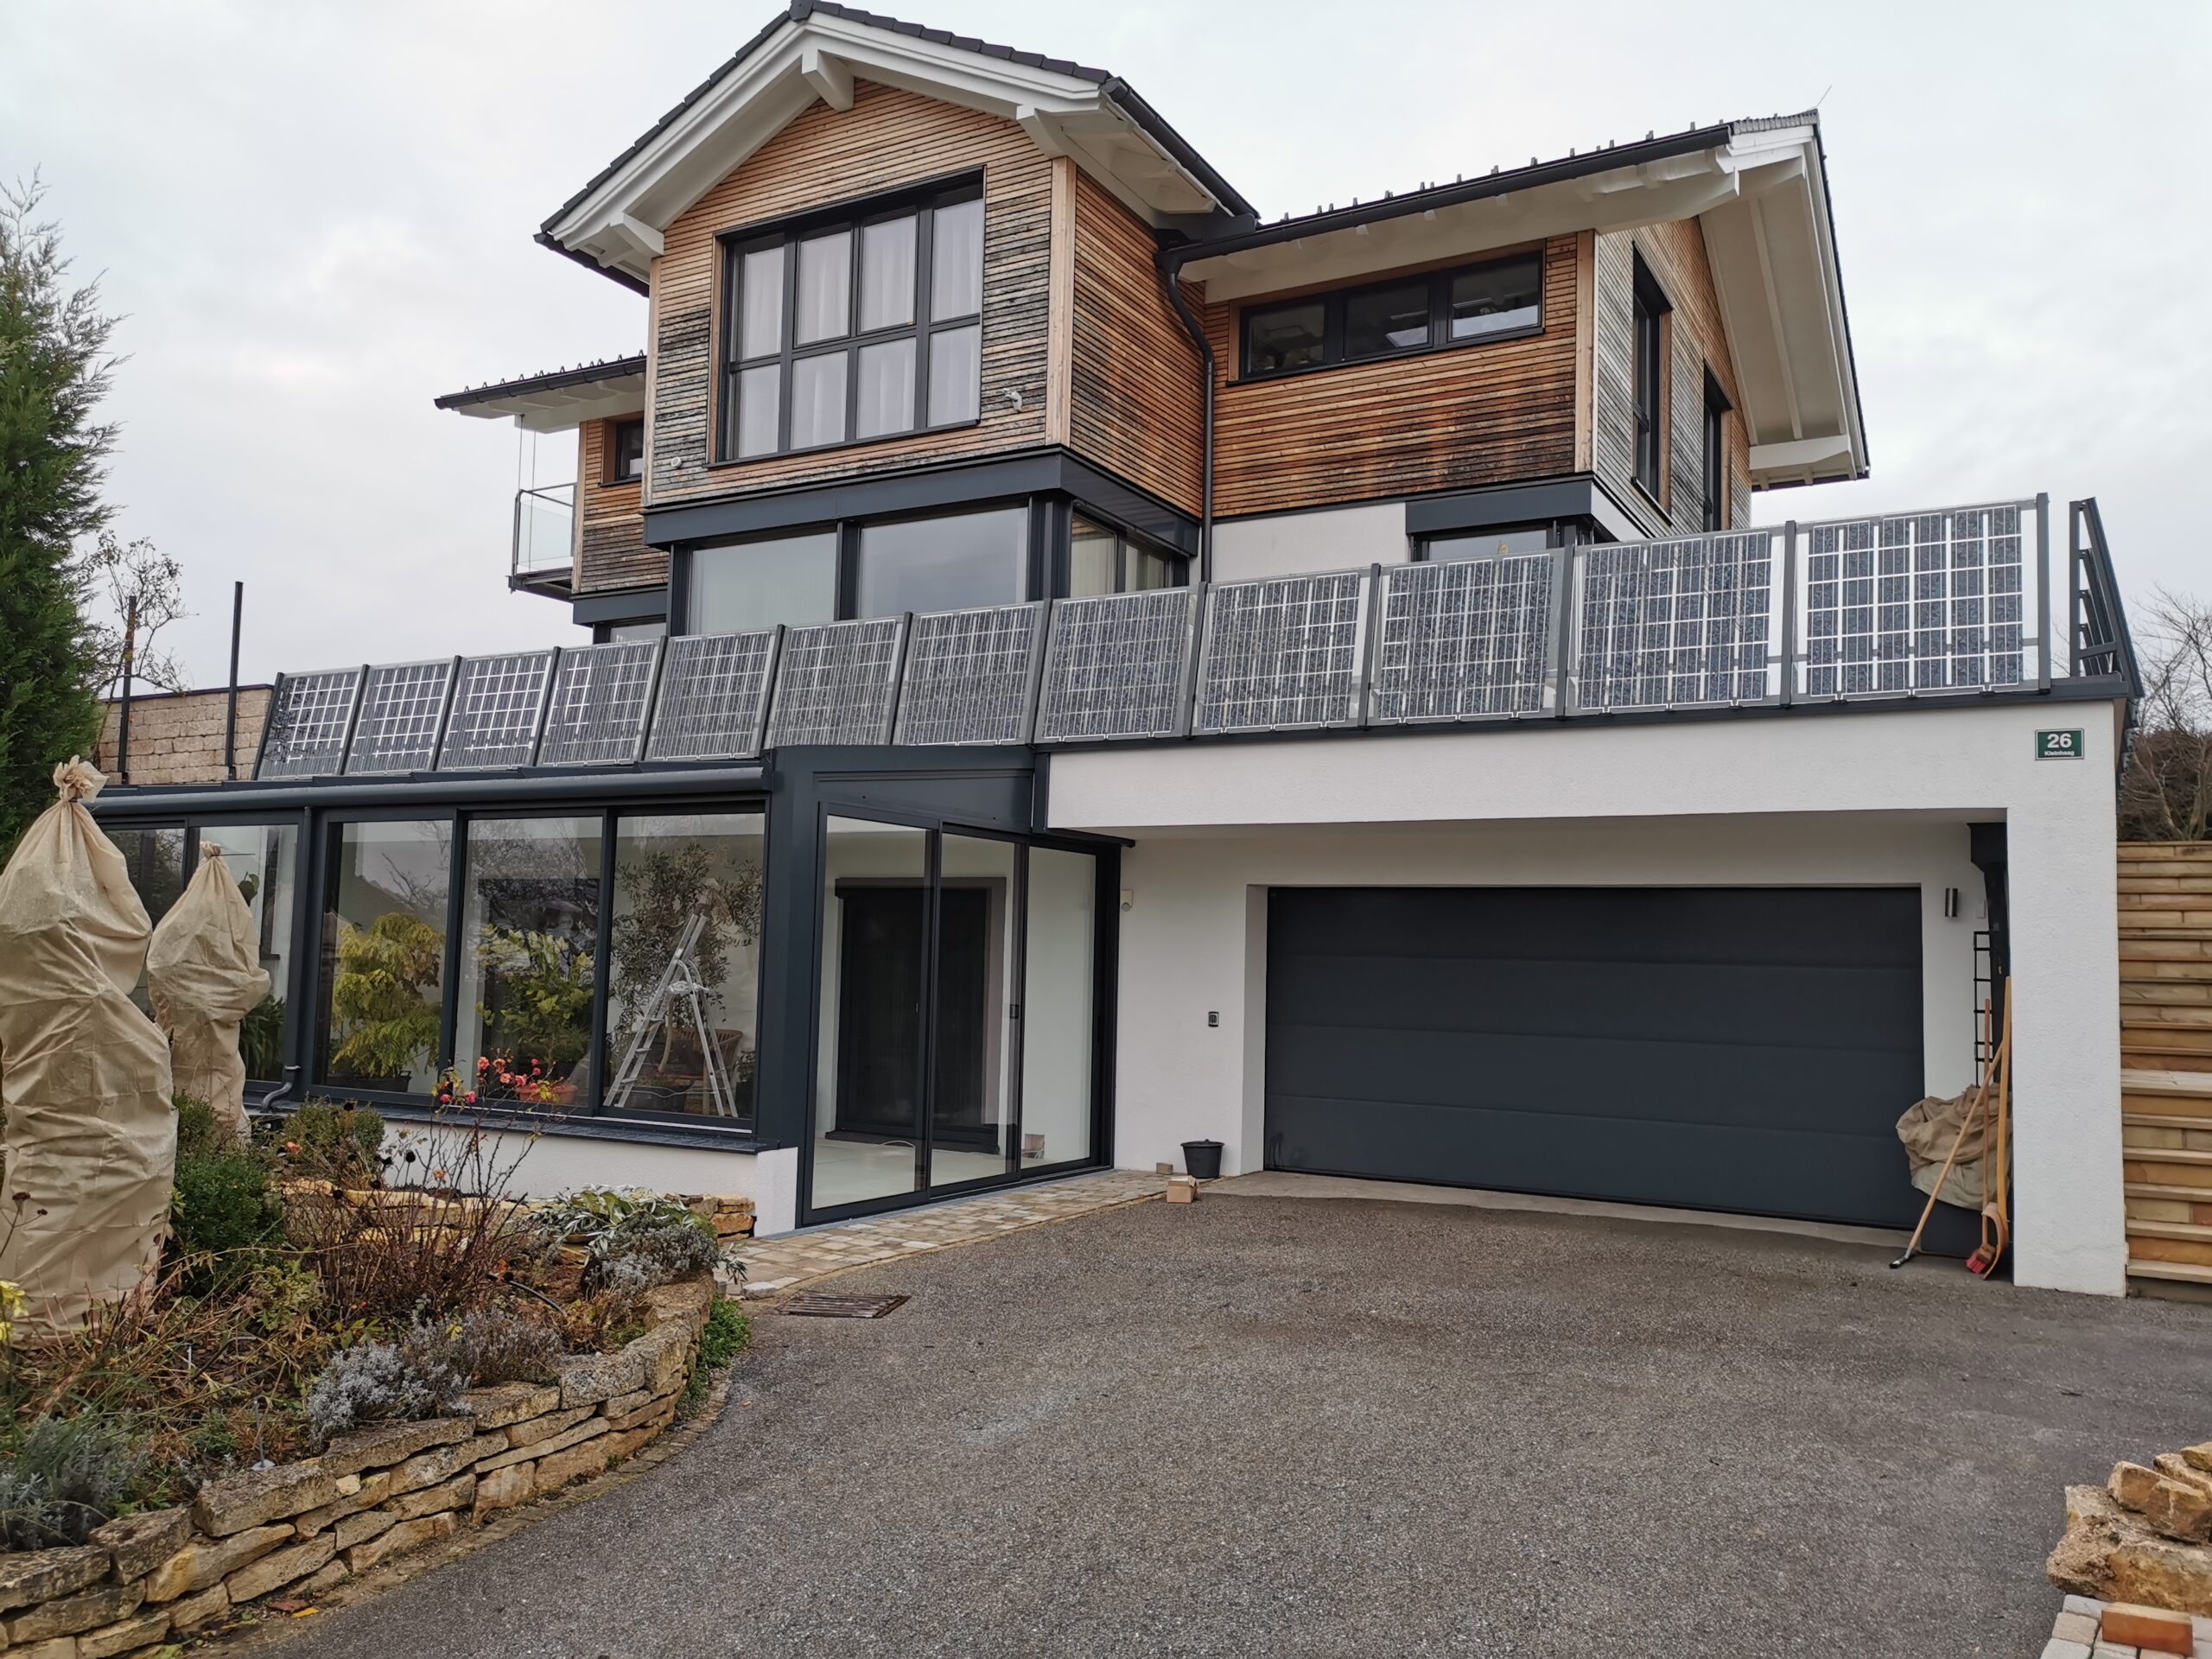
Balcony Family M.
clinbacher2022-08-22T15:04:31+02:00Balcony Family M. Partner: Metallbau Hammerschmid GmbH Modules: VSG ESG 6/6 stone elegance | 1216 x 1092mm and 1176 x 1092mm semi-transparent photovoltaic modules total installed power
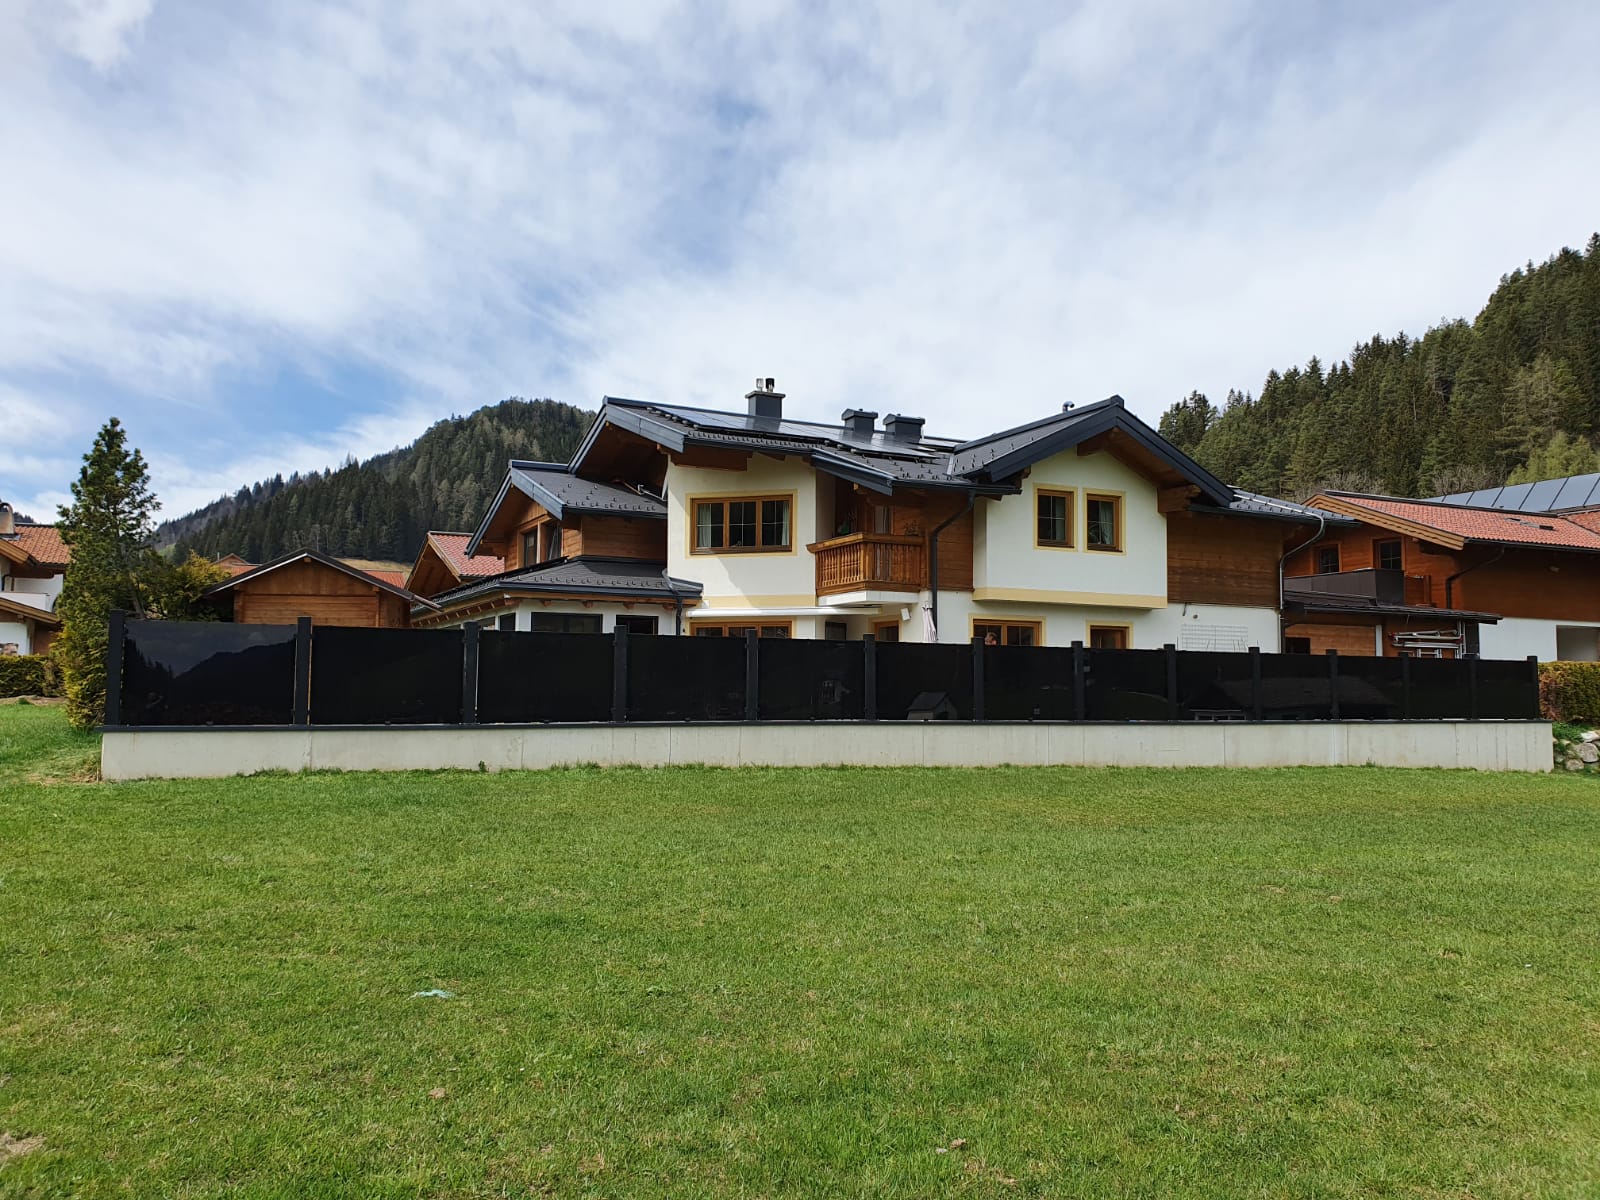
Fence Family B.
clinbacher2022-08-24T10:32:28+02:00Fence Family B. Partner: Elektrotechnik Mitterwallner GmbH Modules: VSG ESG 6/6 | 1934 x 1280 mm design colour photovoltaic modules total installed power
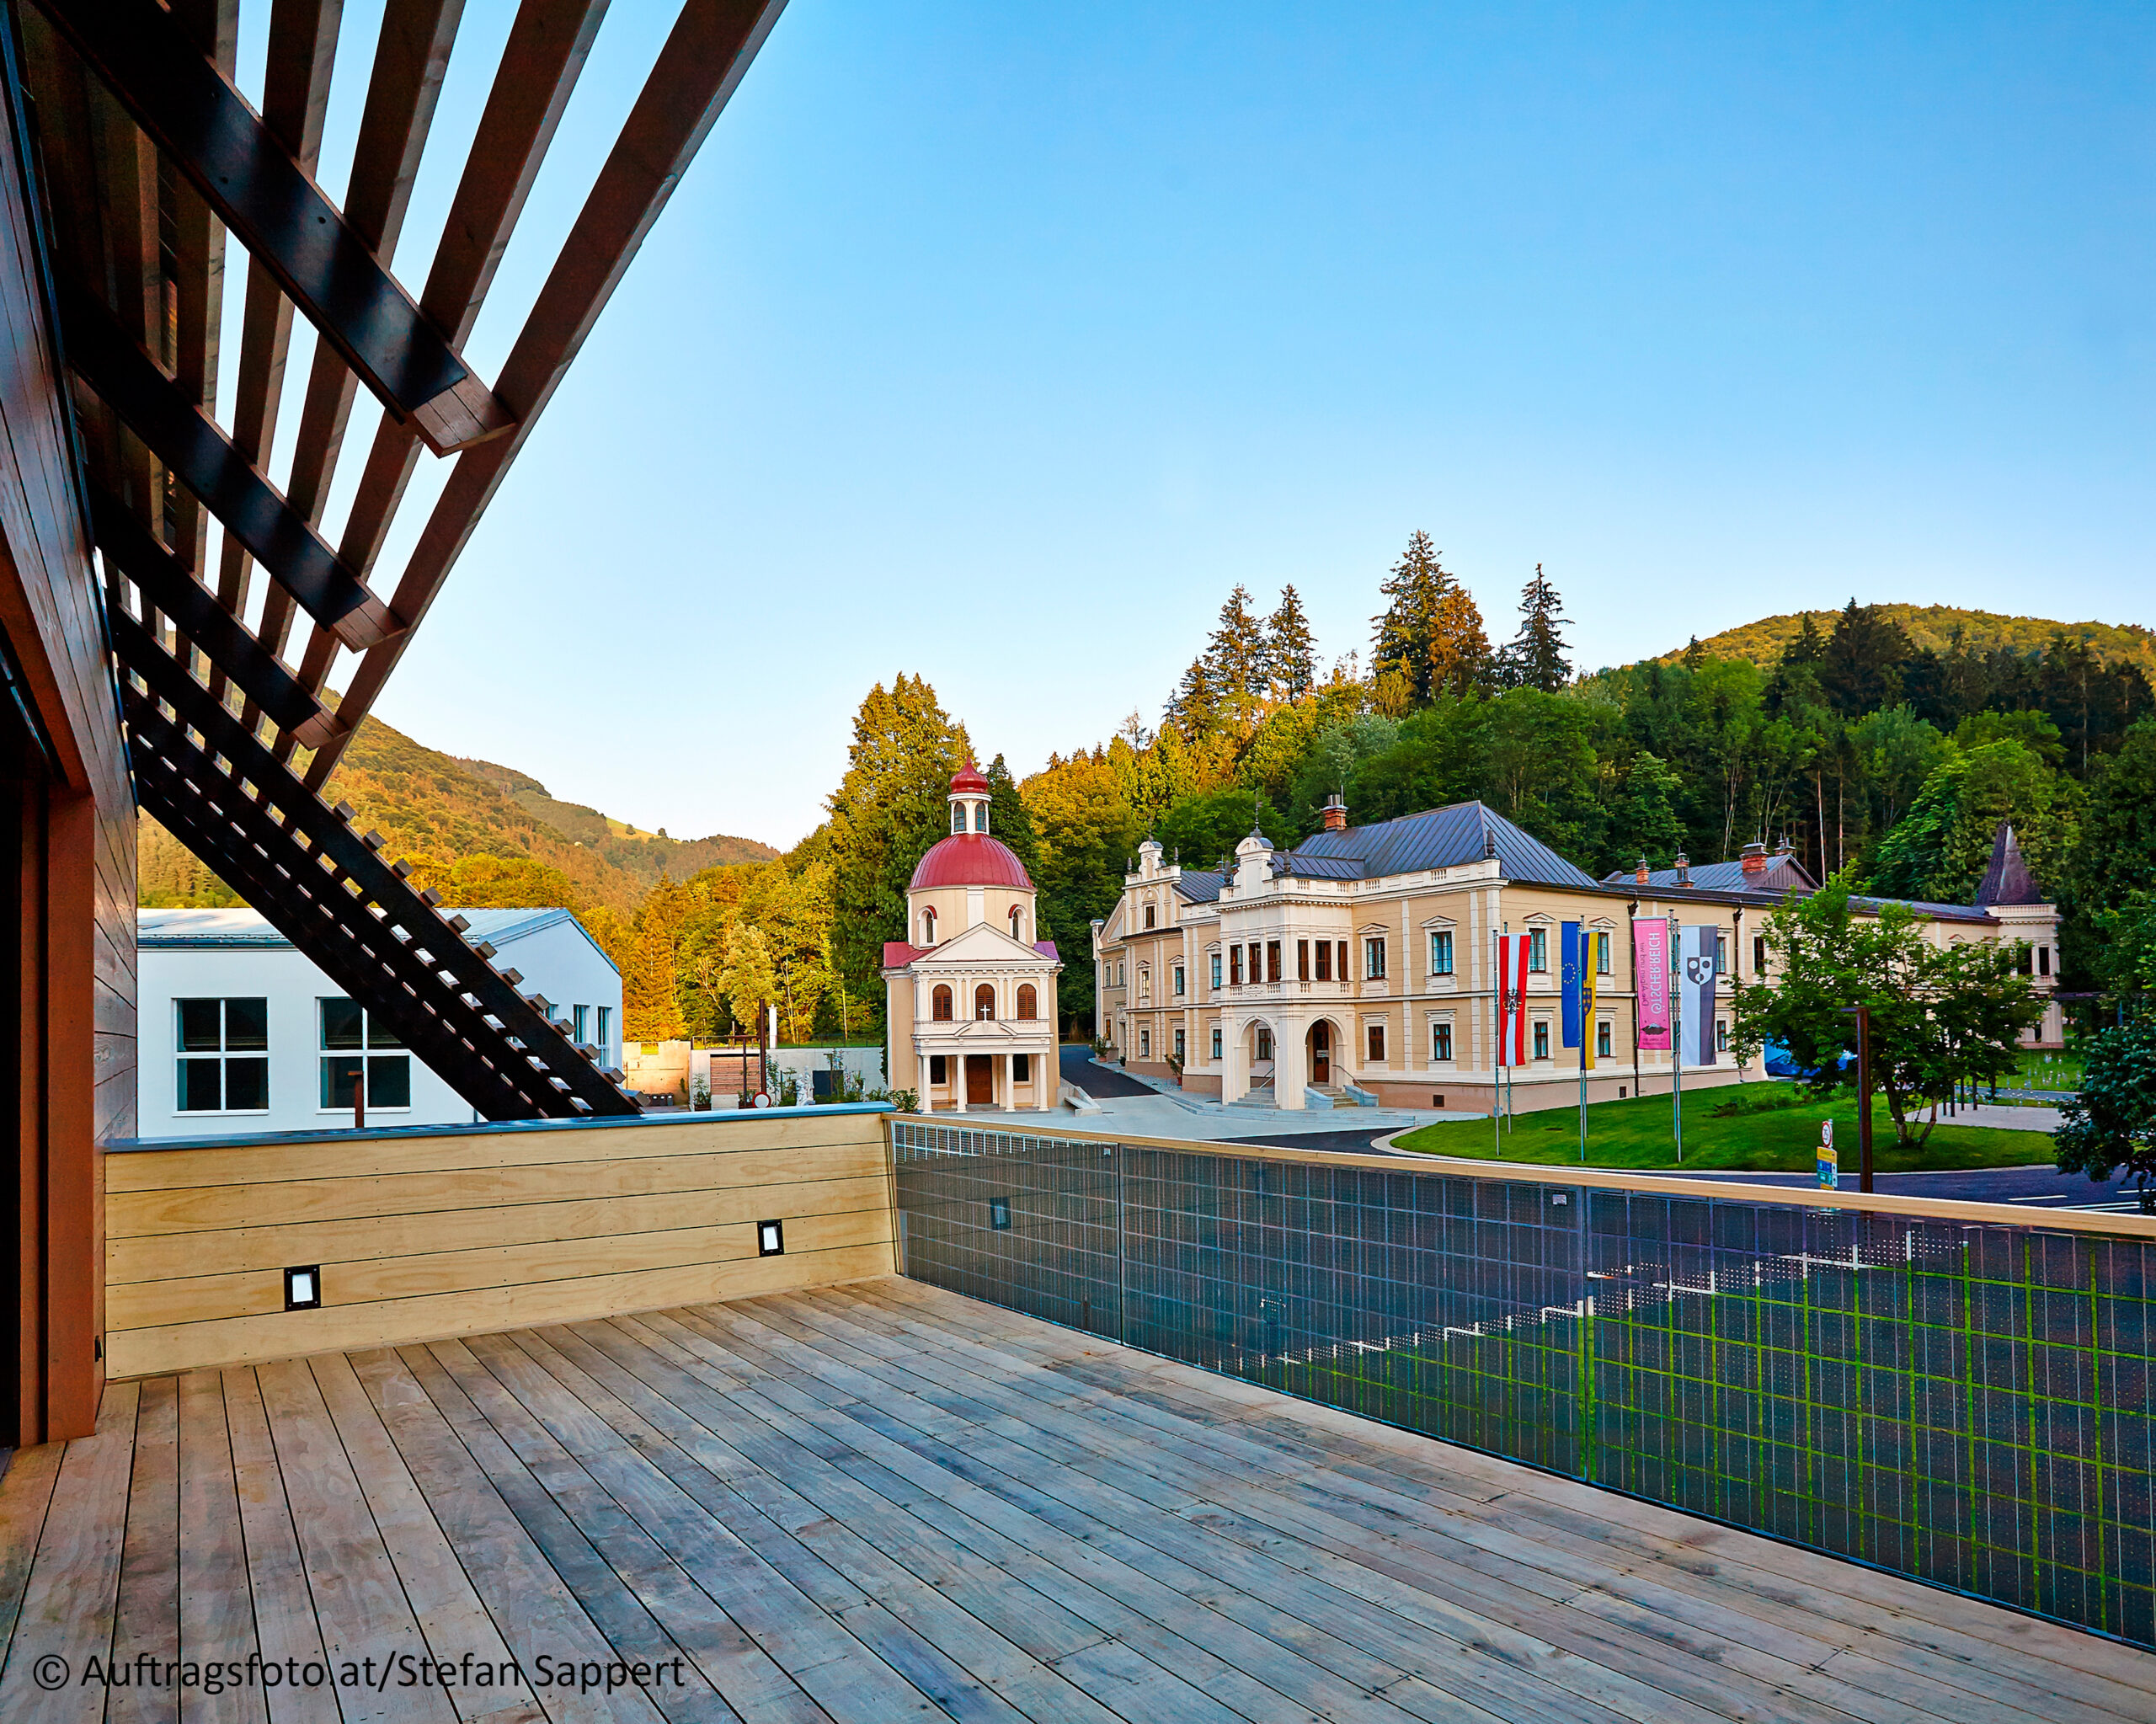
Balcony Eisenstraße
clinbacher2022-08-22T14:38:57+02:00Balcony Eisenstraße Partner: Holzbau Strigl Modules: VSG 8/8 | 1.075 x 2.510 mm | perforated cells semi-transparent photovoltaic modules total installed power pictures: © Auftragsfoto.at/Stefan Sappert

SonnenparkPlus
claval2022-06-15T09:52:39+02:00Sonnenpark Plus, an energy self-sufficient residence! Creating a building for future generations - that was the vision of the architects of arento AG. Thanks to two photovoltaic systems (roof and facade), a battery storage system, an energy management system and a high-performance thermal envelope, a sustainable and holistic building was constructed. Two [...]